NEW Lagoon 47

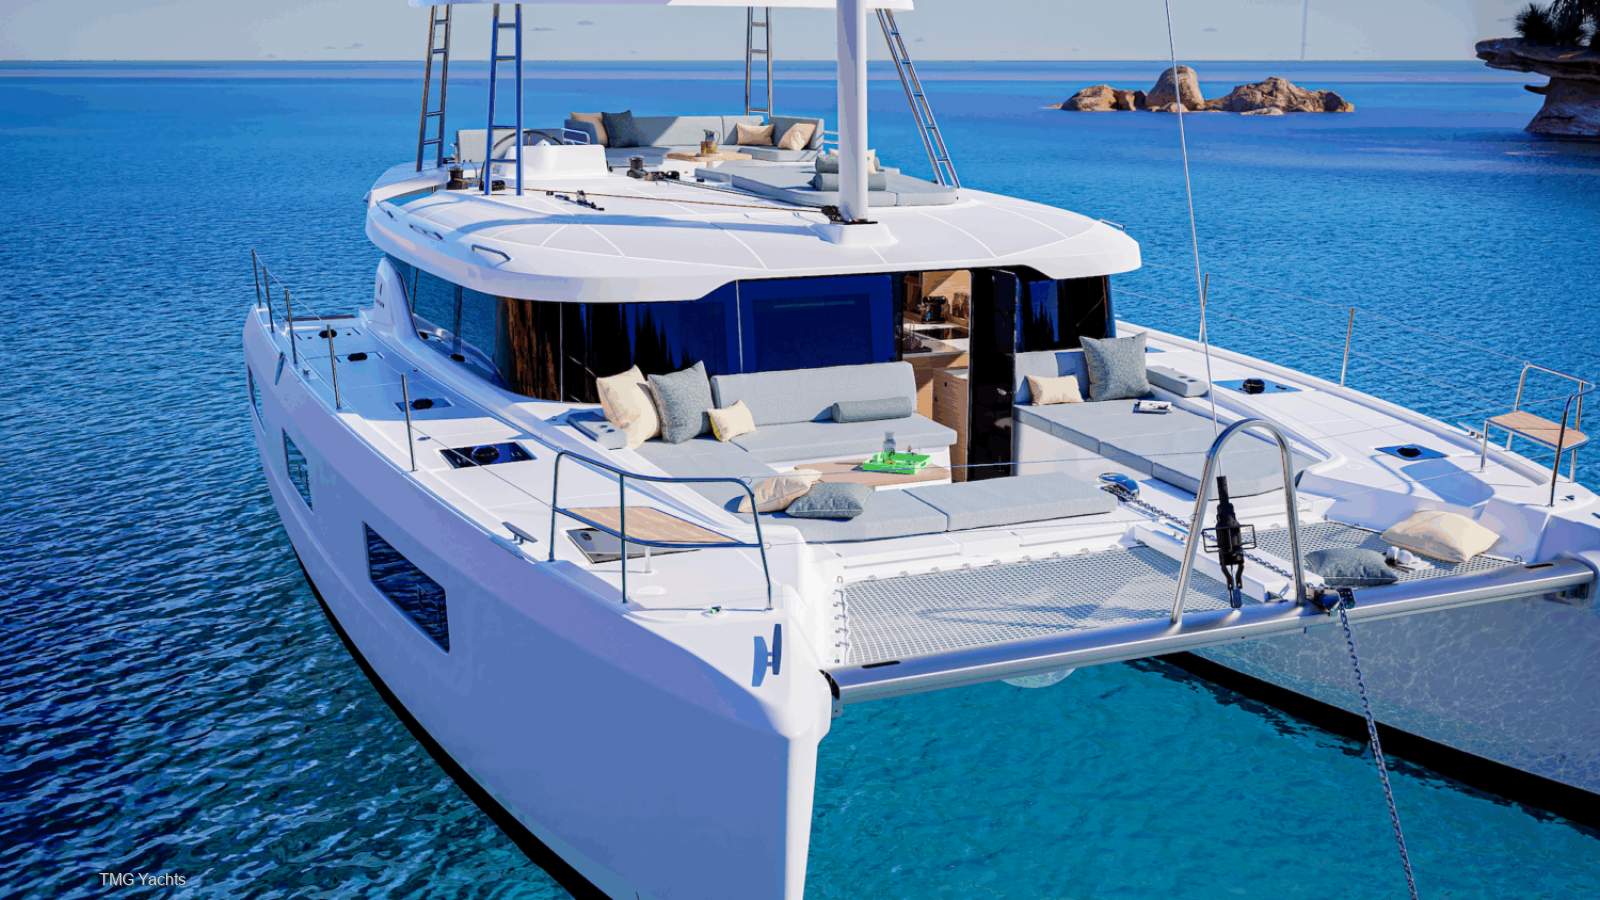
 A New Generation 47 Foot Catamaran
Where Innovation Meets Seamless Living at Sea
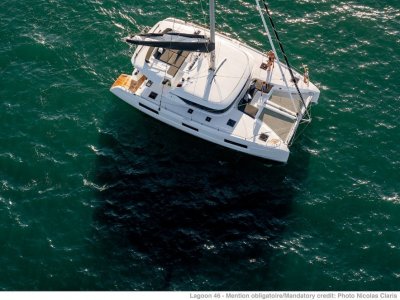
The Lagoon 47 marks the beginning of a new era for sailing catamarans, combining decades of Lagoon expertise with real owner insights to create a boat that feels intuitive, spacious, and built for life on the water. This 47 foot catamaran delivers the perfect balance between performance, comfort, and modern onboard living, while also establishing itself as a capable bluewater cruising catamaran designed for longer passages in complete confidence.
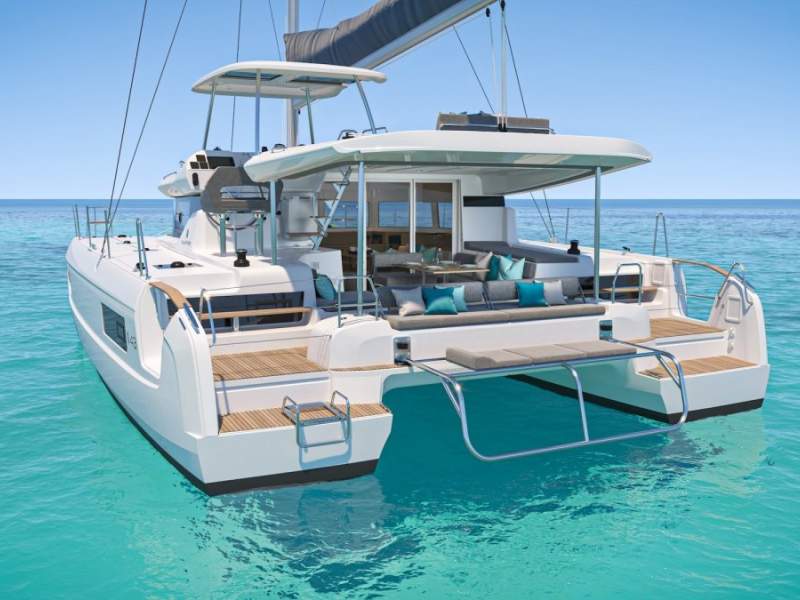
The Lagoon 47 catamaran introduces a fresh approach to space and movement. From bow to stern, every area is connected, creating a seamless flow rarely seen on a new Lagoon catamaran. At the heart of this innovation is a standout feature, a forward door that connects the saloon directly to the front cockpit, redefining how you move and live onboard. This unique concept offers a level of indoor-outdoor integration that sets the Lagoon 47 apart.
Beyond comfort, the Lagoon 47 is built for the realities of offshore cruising. A powerful rig design, multiple sail plan options, and a range of factory downwind sails ensure it is well suited to passage making, delivering both efficiency and ease of handling. Whether sailing short-handed or with a full crew, it offers the confidence expected from a modern bluewater cruising catamaran.
Above, the expansive flybridge creates an entirely new dimension of living. More than just a helm station, it is a social and relaxation hub, reinforcing the Lagoon 47's place among the most versatile flybridge catamaran designs on the market. With panoramic views, generous seating, and dedicated lounging areas, it becomes one of the most sought-after spaces onboard.
Whether you are planning coastal cruising, extended time aboard, or adventures further afield, the Lagoon 47 adapts to your lifestyle. With flexible layouts, generous accommodation for 6 to 13 guests, and a design philosophy centred around comfort at sea, it is a catamaran built not just to sail, but to live on.
Construction
o Polyester and high quality anti-osmotic resin
o Hull and deck aminated by infusion
o Injected coachroof
o Balsa core hull and deck, white gel coat
o Laminated or glued plywood
Engines
o 2 diesel engines YANMAR 4JH57 57CV SailDrive
o Fixed three blade propeller
o Sea water filter
o Mechanical engine throttles at the helm station
o Engine compartment ventilation: 12V electrical extraction in
the aft transom
o Fuel circuit:
- 2 rotomoulded tanks of 430L / 114 US gal
- Fuel filter systems
- Fuel shut off valve
- Gauge at the general control panel on touch screen
Sails and rigging
Sails
o Furling mainsail in Dacron
o Genoa in Dacron with UV protective band
standing rigging
o Anodized aluminium mast on the roof
o Anodized aluminium boom
o 2 spreader rig
o Coated shrouds
o Furling forestay for genoa
o 2 forestay chainplates and 1 shroud chainplates
Running rigging
o Mainsail halyard
o Genoa halyard
o Mainsheet
o Genoa sheets
o Genoa furling line
o Mainsail traveler lines
o Boom uphaul
o Mainsheet fuse
Hardware
o 2 manual winches size 50.2 STA
o 1 manual winch size 35.2 STA
o Footblocks & clutches for halyards, reefing lines and sheets
o Mainsail track and ball-bearing car
o Track and car for genoa sheet with stopper
o Anodized aluminium crossbeam with fixing point for the
genoa furler, and anchor roller
Plumbing
Fresh water circuit
o Fresh water tank: 380L / 100 US gal with gauge at the chart table
o Fresh water circuit with 1 main water group 36L/mn
o Hot water circuit with 60L / 16 US gal water heater and engine exchanger
Grey water circuit
o Shower and sink draining by automatic water sensor with timer
o Grey water drainage cockpit and salon direct to the sea black water circuit
o Black water holding tanks:
- 3-cabin: 194L / 51 US gal
- 3-cabin +1: 244L / 64 US gal
- 5-cabin: 278L / 73 US gal
o Tank drain by gravity or deck plate
Bilge pump circuit
o 1 manual bilge pump per hull
o 1 automatic immersed bilge pump per hull, with alarm signal
o Self-draining cockpit compliant to the CE certifications
Electrical
o Seanapps® connectivity - Battery voltage and GPS position on mobile app
DC power circuit - 12V
o 2 harnessed alternators 125A
o 2 engine batteries 50A (AGM)
o 2 service batteries 140A (AGM)
o Battery circuit breakers in the engine compartments
Distribution electric panel
o General control panel 12V at chart table
o USB sockets 12V included in the electrical panel
Lighting
o 12V LED interior lighting and reading lights
o 12V lighting in engine compartment
o LED navigation lights
o Deck light on mast
Mooring
o Composite longitudinal crossbeam with integrated chain run and mooring cleat
o 11 mooring cleats
o 1700W / 12V electrical windlass with vertical axis, chain 12 mm
Deck layout
Transom
o S/S telescopic swim ladder with fixed handles on port side
Aft cockpit
o Aft cockpit access opening with stainless steel lifelines
o Bench on starboard with locker
o Lounger with polyester cockpit table on port side
o Gas locker
o Liferaft locker
o Composite aft beam with seats (optional adjustable backrests)
o Cockpit flush-decked with salon
o Non-slip cockpit floor
o Self-draining cockpit with wooden grating
Helm station and flybridge
o Double access from portside and starboard
o Double helm seat
o Leather covered steering wheel ø900mm
o Engine throttles and panel
o Console for screen and instrumentation
o Storage bag for halyards
Forward cockpit
o Direct access to the forward cockpit from the salon
o Large hatches for storage and technical access
o Nylon netting
Bow lockers
o Access through deck hatches
o Wooden floor
o LED lighting
Stanchions and lifelines
o Pushpits: H610 mm / 24in
o 10 stanchions: H610 mm / 24in
o Double S/S lifelines
Interior layouts
General
o Construction in Alpi Sand Oak plywood
o Laminated floor: Linberg
o Eco-Cleaning Pack
o Furniture interiors in white finish
Galley
o U-shaped galley
o Composite countertop
o Large s/s sink
o Hot/cold mixer tap
o 3-burner gas stove
o Gas oven
o Low storage lockers with shelves and drawers
o 220V 300L / 79 US gal refrigerator including dedicated inverter
Salon
o Sofa
o Wooden coffee table
o Lockers under the sofa
o Direct access to the forward cockpit from the salon
Owner's cabin
o Double bed with front access (2,00 x 1,60 m / 6'7'' x 5'3'')
o Treated cellular foam mattress
o Under bed storage
o Storage units with shelves, drawers and wardrobe
o Sofa
o Desk
o T44 and T10 opening flush deck hatches
o Fixed hull window in PMMA with integrated opening portholes with curtains
Owner's head
o Private access from the Owner's cabin
o Corian countertop
o Integrated sink with hot/cold mixer tap
o High and low-level storage units
o Separated shower with PMMA door
o Manual toilet
o T44 opening flush deck hatch
o Fixed hull window in PMMA with integrated opening porthole
Aft cabins - port side
o Direct access from the aft cockpit
o Double access with front access (2,00 x 1,50 m / 6'7'' x 4''11'')
o Treated cellular foam mattress
o Storage units with shelves and wardrobe
o Under bed storage
o T44 opening flush deck hatch
o Fixed hull window in PMMA with integrated opening portholes with curtains
Aft cabins - starboard 5-cabin version
o Double access with front access (2,00 x 1,60 m / 6'7'' x 5'3'')
o Treated cellular foam mattress
o Storage units with shelves and wardrobe
o Under bed storage
o T44 opening flush deck hatch
o Fixed hull window in PMMA with integrated opening portholes with curtains
Forward cabins
o Double access with front access (2,00 x 1,50 m / 6'7'' x 4''11'')
o Treated cellular foam mattress
o Under bed storage
o Storage units with shelves and wardrobe
o T44 opening flush deck hatch
o Fixed hull window in PMMA with integrated opening portholes with curtains
Heads
o Composite countertop
o Composite sink with hot/cold mixer tap
o High and low-level storage units
o Separated shower with PMMA door
o Manual toilet
o T10 opening flush deck hatch
Middle port cabin
o Area with storage units including shelves and wardrobe
o T44 and T10 opening flush deck hatches
o Fixed hull window in PMMA with integrated opening portholes with curtains
o Conversion of the area into an Utility Room or bunk beds with private head (optional)
Region
New South Wales
Location
Sydney Area Church Point NSW
Reference
Lagoon47Base
Usage
Family, Leisure, Cruising
Model Year
New
Hull
Fibreglass/GRP
Length
49' 1" - 14.95m
Beam
7.96m
Draft
1.25m
Displacement
18 T
Power Source
Diesel
Drive Type
Inboard Sail Drive
ABOUT THE DEALER
TMG Yachts
Quays Marina
1856 Pittwater Road
1856 Pittwater Road
Church Point
NSW 2105 Australia
NSW 2105 Australia

Buy this Boat with Confidence
Boating Industry Association Accredited Member
MORE BOATS FROM TMG YACHTS